Anna Jacobs (@annalysejacobs) is creating the most tranquil English countryside home. uFurnish.com's founder, Deirdre McGettrick, tours Anna's home to learn about the inspiration, vision and hard work that has gone into creating her incredible home.
Anna is a multi-award-winning designer, artist and content creator. She was the winner of Best Dining Room and Best Overall Content Creator at the 2024 uFurnish.com Home Awards.
Introducing Anna Jacobs

Name: Anna Jacobs
What's your favourite spot in your home?
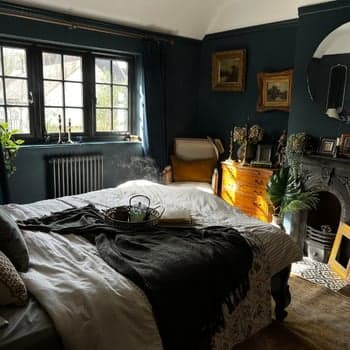
My bedroom – with the wind blowing.
What's the one thing people compliment you most about in your home?
The colours, the views and the space.
Cups up or down in the cupboard?
Up. I like the form of them being up.
Instagram handle:
@annalysejacobs
Entrance
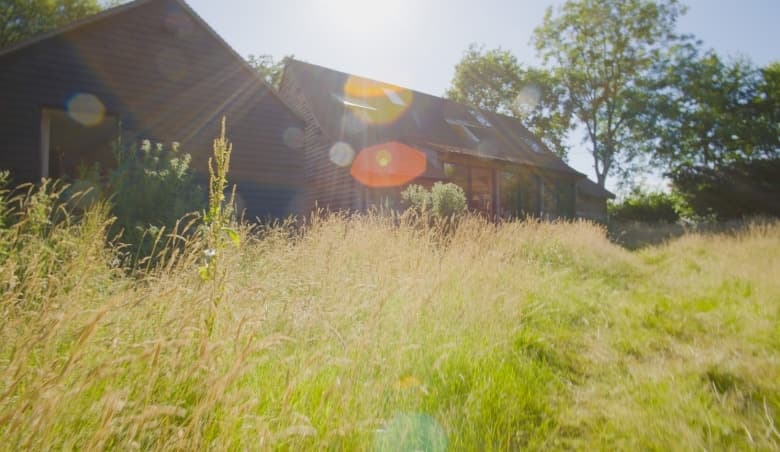
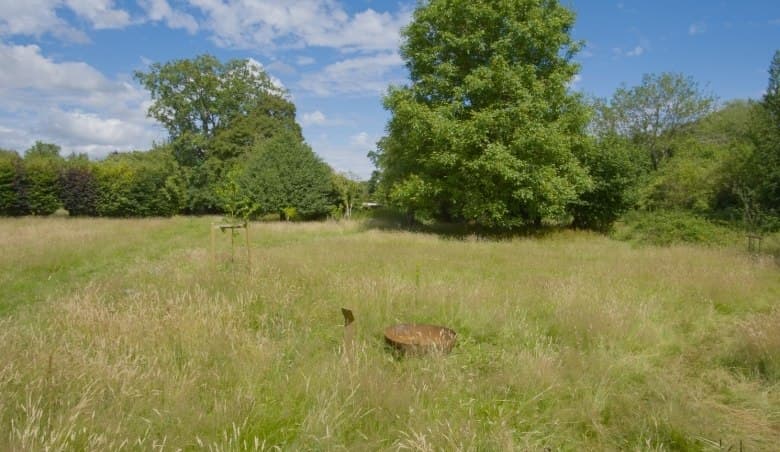
Anna's home is situated on 10 acres of land in East Sussex, England. The property contains a farmhouse, a converted live-in barn, an oast house, a lake and an incredible swimming pool. The property is a work in progress but already feels so peaceful and complete to visit.
Open Living Plan Barn
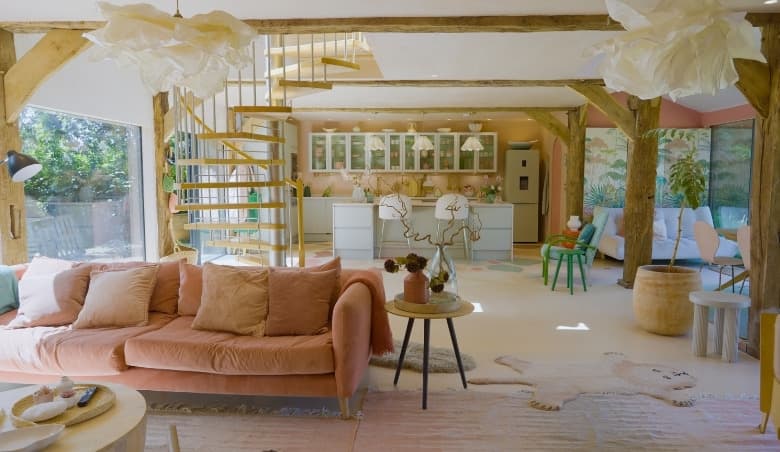
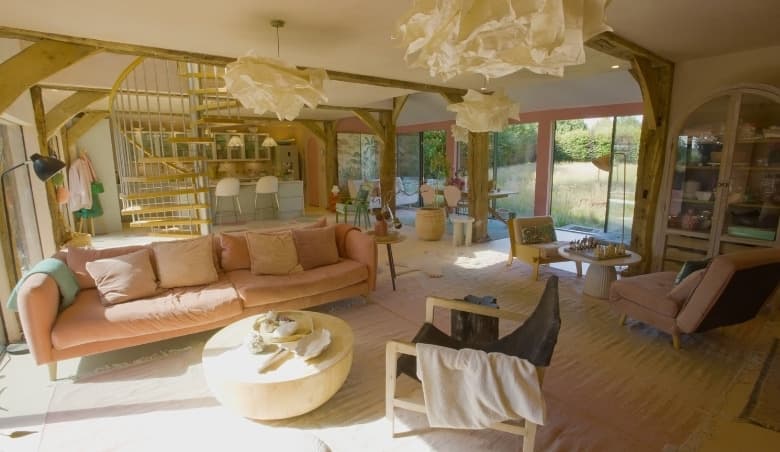
The ultimate nature meets home interiors. Anna has designed the interiors in bold pink and lite palettes to contrast with the deep green of nature outside her windows. She has 360-degree views and living areas to die for in every corner of her barn. She has painted the floor in a terrazzo style using paint from the Little Green Paint Company. The Barn is an old French barn that was brought to England. The beams throughout the barn are from old tall ships and have been restored to create the framework for the barn.
Kitchen
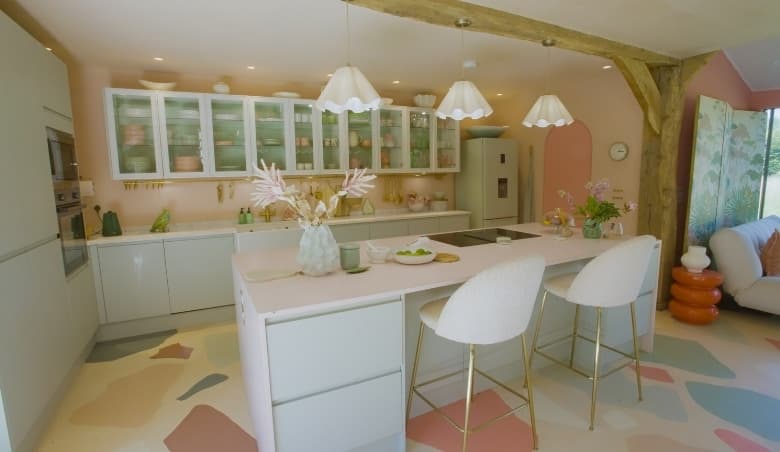
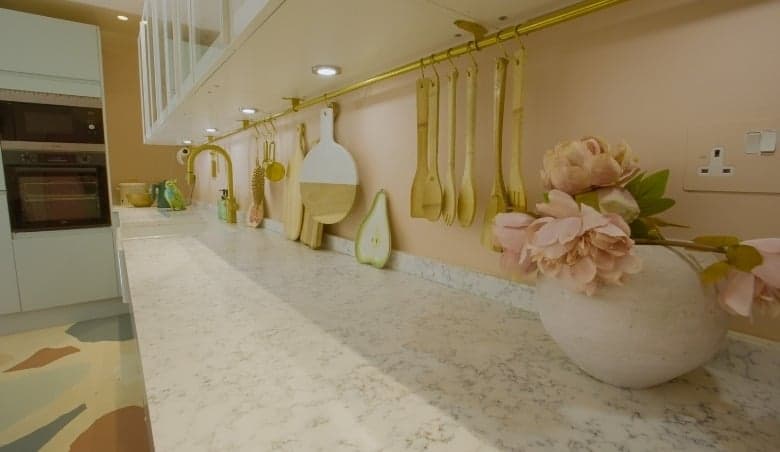
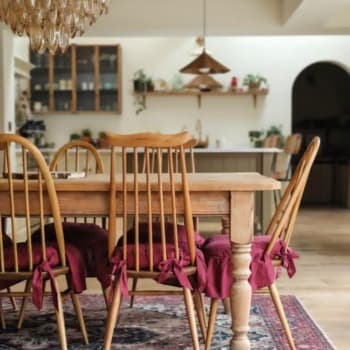
Anna's kitchen is a mixture of IKEA shelving, Wickes kitchen units and a Haier cooktop with a built-in extractor fan. She built the kitchen with her daughter and created a super open space for easy access and entertaining guests. The kitchen countertops are made of Corian.
Living Room
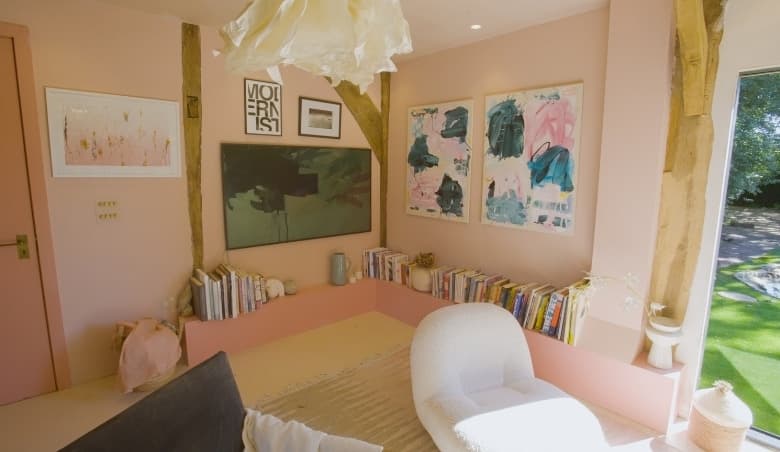
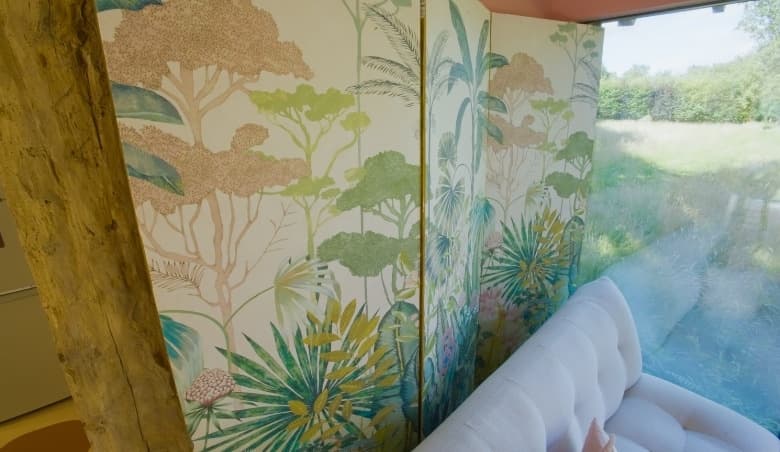
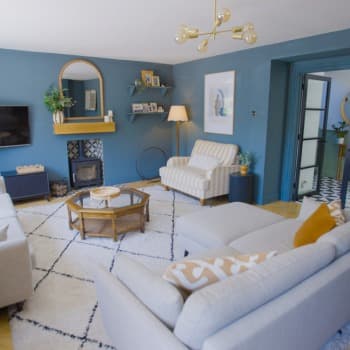
The living room has a delightful blend of colourful furnishings and eye-catching artwork. Highlights include artwork from Marcus Aitken, whose work Anna adores. There's a bathroom that she has created from leftover materials such as wallpaper from Harlequin Wallpapers, which is simply divine. Anna built a clever dividing screen in partnership with Harlequin, which created the ability for private space in the open room. The spiral staircase was bought second-hand and adjusted to meet Anna's property height requirements.
Kid's Bedroom
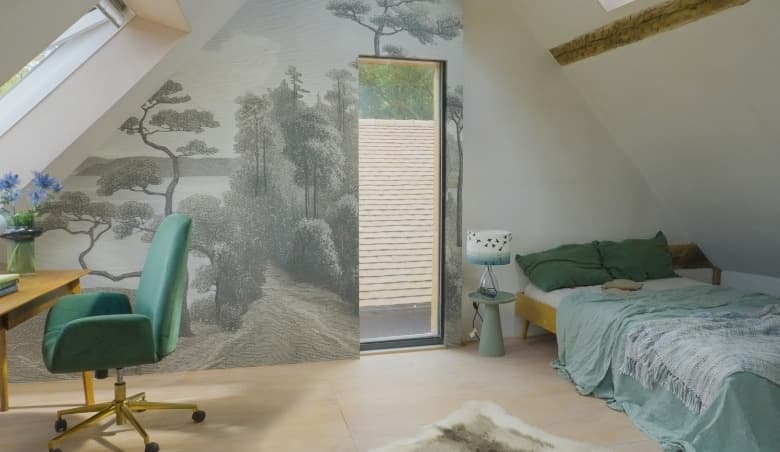
This was entirely designed by Anna as she brought nature into the room and en-suite through wallpaper and paint. It's an eclectic blend of modern style and a luxurious green forest feel. The bedroom previously had a bat colony living in it, which needed to be rehoused in order to complete the work.
Master Bedroom
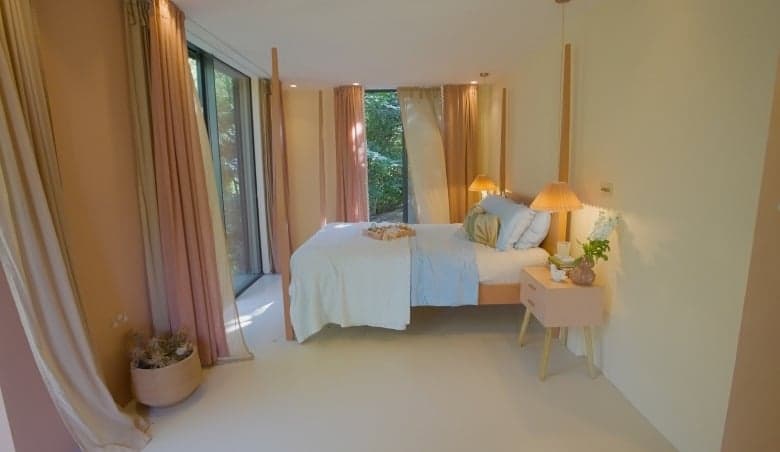
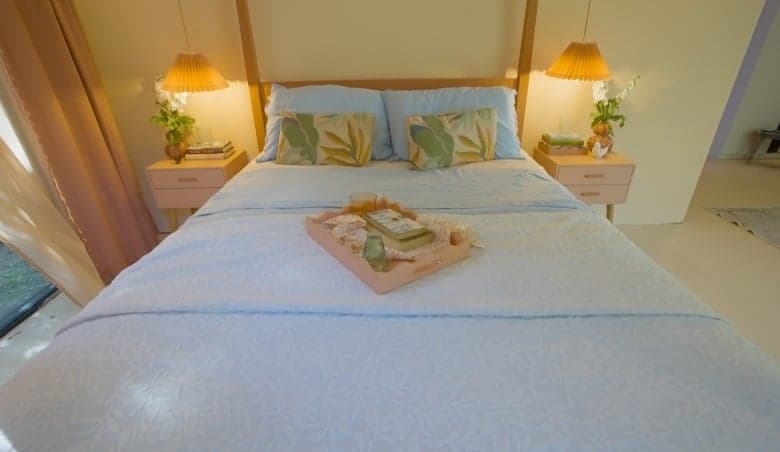
Pure opulence where the open-plan living and floor-to-ceiling glass connect the interiors to the woodlands outside. Anna created a sunset colour palette through the master bedroom to create a warm feel to the space all year round. She also uses the room as her workspace for creating art and online content. It's truly her sanctuary and peaceful place.
Master Ensuite
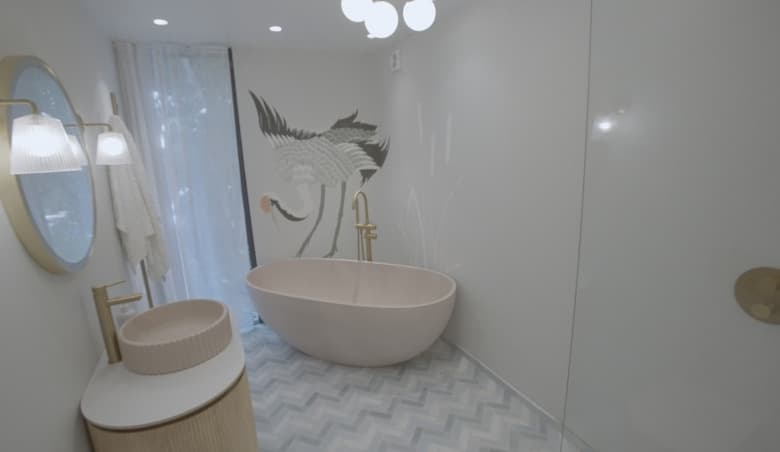
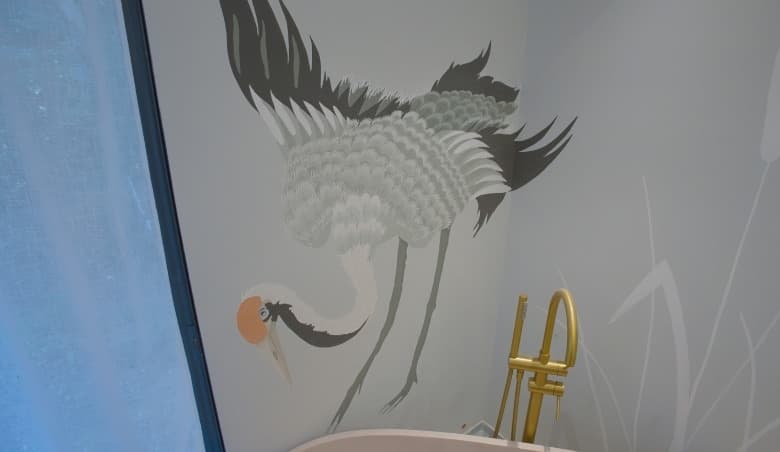
A huge painting of a Crane (bird) looms over the bathtub as it appears that the Crane is actually coming in to land. The ensuite is a hideaway where you can sit in the bathtub and stare out the window at nature all day long.
Swimming Pool
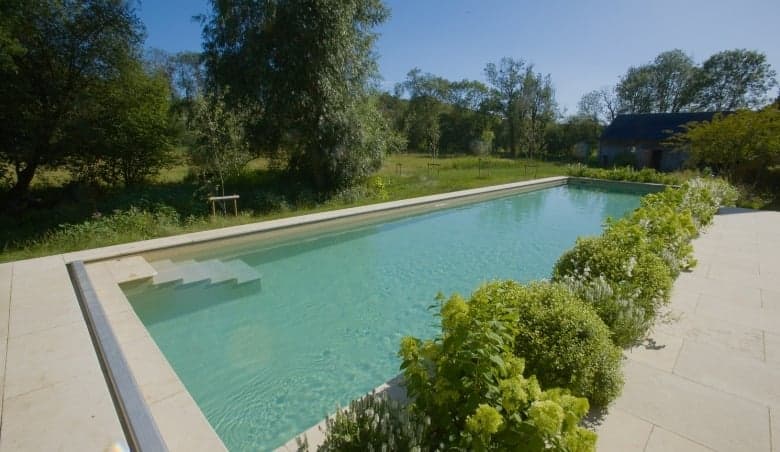
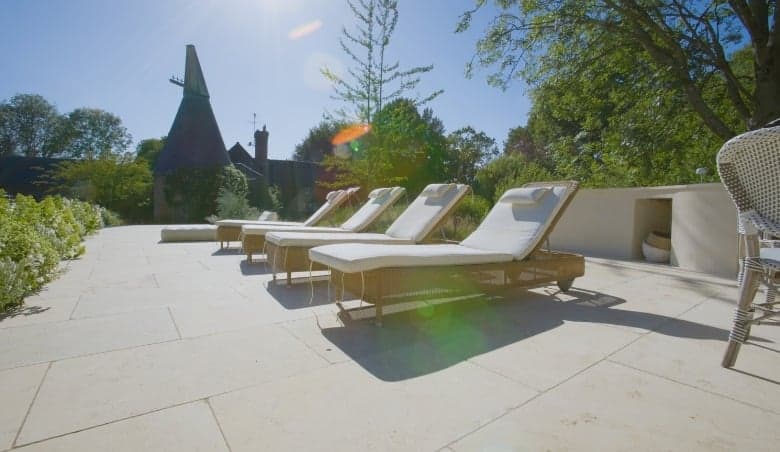
Through the woodland appears the most striking swimming pool and sauna area. The pool is built into the landscape and blends perfectly with the surrounding nature. Anna and her family use the swimming pool almost every day, as it was an investment in their health and well-being. The Oast House is adjacent to the pool, and Anna intends on turning this into a steam bathroom for guests in the future.
Every corner of Anna's home tells a different story, from a French barn rebuilt with old ship's timbers to a bathroom stitched together from leftover wallpaper. It's this willingness to repurpose, restore and reinvent that gives the property its character and makes it feel entirely her own.
For more home inspiration, watch the uFurnish.com Home Tours series and follow us on Instagram and Pinterest for creative ideas and personal style from real homes.
Anna Jacobs' Social Media Handles
Instagram: @annalysejacobs
Facebook: Anna Jacobs Design
YouTube: @annalysejacobs
TikTok: @annalysejacobs
Website: www.annajacobsart.com